
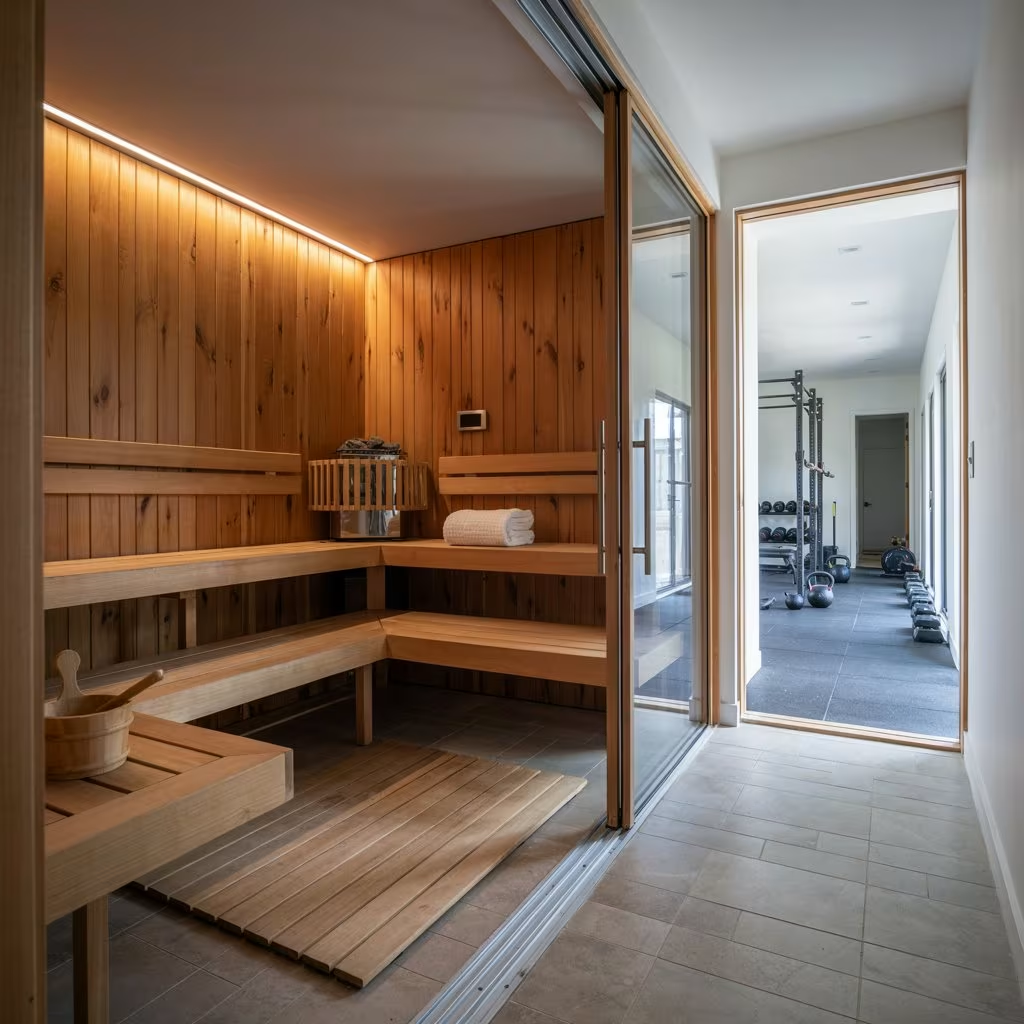
Most people begin planning a home sauna with one question: Finnish or infrared?
It’s a fair place to start, but it’s only the first of many decisions. Whether a sauna feels good every day depends on how the heater, room location, ceiling height, benches, ventilation, electrical supply, and materials work together. Get one of those wrong and the rest of the room suffers.
This guide walks through those decisions in the order you’ll actually face them, so you know what to settle before construction begins.
What Is a Home Sauna?
A home sauna is an insulated, wood-lined room or cabin built for heat bathing on your own property. It might sit in a basement, a spare room, a garage, or the backyard.
Three things separate a true sauna from a room that’s simply warm:
- A dedicated heat source: an electric or wood-burning heater with stones, or infrared panels.
- A room built for heat and moisture: insulation, a vapor barrier, and heat-tolerant wood.
- Planned airflow: a fresh-air intake and an exhaust path.
A residential sauna serves a household, not the public, so daily comfort matters more than maximum capacity. It also has to live alongside the rest of your home, which makes placement and moisture control especially important.
A quick note on steam rooms: they run cooler but far more humid, and they need a fully waterproof enclosure with a steam generator. That’s a different build, even though some homeowners combine the two.
Home Sauna Types at a Glance
Here’s a snapshot before we go deeper.
| Type | How it heats | Feel | Typical placement | Key planning point |
| Traditional Finnish (electric) | Heater warms stones and air | Hot, dry air. Water on stones adds löyly (a burst of steam) | Indoor or outdoor | Heater size, electrical supply, ventilation |
| Wood-burning | Wood-fired stove heats stones | Soft, traditional heat | Mostly outdoor | Chimney, clearances, fire safety, local rules |
| Infrared | Panels warm your body directly | Gentler heat, lower air temperature, no steam | Mostly indoor | Panel layout, power requirements |
| Hybrid | Stones plus infrared panels | A mix of both | Indoor | More components to coordinate |
| Prefab or modular | Any of the above | Depends on the heater | Indoor or outdoor | Standard sizes, quicker installation |
| Custom-built | Any of the above | Depends on the design | Wherever the structure allows | Fits unusual spaces, needs more planning |
If you’re weighing a custom home sauna against a prefab, the real difference is fit. A custom build adapts to your room, while a prefab asks your room to adapt to it.
Traditional Finnish Sauna vs. Infrared Sauna
In short: a Finnish sauna heats the air and stones around you. An infrared sauna warms your body more directly at a lower air temperature. That difference changes both the experience and the installation.
| Factor | Traditional Finnish | Infrared |
| Heat source | Heater with sauna stones | Infrared panels |
| Air temperature | Higher | Generally lower |
| Steam (löyly) | Yes, by adding water to the stones | No |
| Warm-up | Often longer | Often shorter |
| Room construction | Full insulation, vapor barrier, ventilation plan | Still needs a sound enclosure, often simpler |
| Best for | The classic sauna experience | Gentler, more compact sessions |
What each choice means for your project
With a Finnish sauna, the heater drives the design. Its output must suit the room volume, it needs safe clearances from walls and benches, and it usually needs a dedicated electrical supply. Because you’re heating air, the room also needs a planned airflow path.
With an infrared sauna, panel placement drives the design. Panels have to sit where they can warm your back, legs, and seat, and the bench layout has to work around them. Power requirements differ from a stone heater, so check the manufacturer’s specifications.
Neither is universally better. Ask yourself whether you want to feel the room heat up and add steam, or prefer gentler, more direct warmth. If you can, try both at a gym, hotel, or showroom before deciding.
Indoor Sauna vs. Outdoor Sauna
In short: an indoor sauna is convenient and usable in any weather, but it has to be integrated with your home’s structure and moisture control. An outdoor sauna gives you design freedom and a sense of retreat, but it adds site work.
Indoor sauna
An indoor sauna works well in a basement, spare room, home gym, or a space next to a bathroom. Plan for:
- Existing structure: walls, ceiling height, and floor must support the build.
- Moisture management: humidity shouldn’t reach framing or neighboring rooms.
- Ventilation: air needs a planned way in and out.
- Electrical capacity: the panel needs room, and the heater needs a compliant circuit.
- Traffic flow: think about where wet feet and towels will go.
Outdoor sauna
An outdoor sauna or backyard sauna can be a standalone cabin, barrel, or small building. Plan for:
- Foundation: a stable, level base.
- Weather protection: materials and roof details that handle rain, snow, and sun.
- Utilities: electrical service from the house, or a safe flue and clearances for wood-burning.
- Setbacks and permits: local rules may limit where a structure can go.
- Winter access: the walk from the house matters in cold weather.
A simple way to decide
Choose indoors if you want daily, all-weather convenience. Choose outdoors if you have yard space and want a separate retreat. And if your interior can’t accommodate the room you want, an outdoor cabin may be the better answer.
How Much Space Does a Home Sauna Need?
In short: it depends on how many people use it, how they sit, and which heater you choose. No single dimension works as a rule for every project.
Published advice varies. One manufacturer guide suggests a ceiling of around 7 feet or lower for heat efficiency, while another describes at least 7 feet 6 inches when you want three bench tiers. That disagreement is a good reminder to follow your heater manufacturer’s specifications, your layout, and applicable codes.
What actually determines size
- Regular users: plan for daily use, not the occasional full house.
- Sitting or reclining: lying down needs more bench length and depth.
- Heater clearances: heaters need specified distances from walls and benches.
- Door swing: the door should open without hitting benches or the heater guard.
- Ceiling height: it affects how heat distributes.
- Room volume: heater output is matched to the space.
Advertised capacity vs. comfortable use
A sauna listed for four people may fit four people sitting shoulder to shoulder. That’s not the same as four people who can stretch, move, and talk comfortably.
Before you commit, mark the footprint on the floor with tape or cardboard and sit through a mock session. See whether you can move around and open the door easily.
Why ceiling height matters
- Too tall: there’s more air to heat, and the upper bench may feel cooler than you expect.
- Too low: headroom shrinks, and sitting close to the ceiling can get uncomfortably hot.
Design for the bench layout you want first, then confirm the height against your heater’s manual.
Sauna Materials: Choosing the Right Wood and Finishes
In short: choose sauna materials for how they handle heat, moisture, and touch, not only for how they look.
The main wood options
| Wood | Character | Worth knowing |
| Cedar | Warm color, natural aroma, resists moisture | Popular in North America. Some people find the scent strong |
| Aspen | Pale and smooth, very light scent | A common pick for a neutral-smelling room |
| Hemlock | Light, fine grain, often budget-friendly | A practical middle ground |
| Thermally modified wood | Heat-treated, darker tone | Made for stability through repeated heating and cooling |
Wall boards are typically tongue-and-groove, which lets the wood expand and contract as temperatures change. Benches should feel smooth and comfortable against bare skin.
Flooring
Floors take the most water, sweat, and cleaning, so choose something that dries readily, cleans easily, and stays safe underfoot when wet. Common options include tile, sealed concrete, and removable slatted mats. Without a drain, make sure any mat can be lifted for cleaning.
Glass
Tempered glass doors and panels make small saunas feel larger and tie the room into the rest of the home. Glass loses heat faster than an insulated wall, so factor in cleaning and privacy too.
Heat and moisture
Everything inside the room, including fasteners, hardware, lighting, and finishes, should be rated for sauna conditions. Avoid materials that soften, corrode, or give off odors under heat and humidity.
Sauna Bench Design: Comfort, Height, and Layout
In short: benches control both comfort and heat. Height, depth, and layout decide who sits where and how hot it feels.
Height
Heat rises, so higher benches feel hotter. Multiple levels let each person choose a comfort zone.
Depth and posture
Sitting works on shallower benches. Reclining takes more depth and length. Some guides cite around 24 inches for lying down and around 18 inches per tier for seated layouts. Treat those as starting points and check them against your heater and room.
Layout checklist
- Leave enough headroom above the top bench.
- Keep benches out of the heater’s clearance zone.
- Add a lower step or footrest for resting feet.
- Match bench space to your real user count.
- Use removable slats where possible for easy cleaning.
Place the heater where no one can brush against it, and use a protective guard.
Sauna Heating Systems Explained
There’s no single best system, only trade-offs.
| System | Strengths | Trade-offs |
| Electric heater | Convenient, easy to control, common indoors | Needs a properly sized electrical supply |
| Wood-burning stove | Traditional feel, doesn’t rely on grid power | Needs a chimney, clearances, wood storage, and attention |
| Infrared panels | Gentle heat, compact footprint | No steam, different layout and power needs |
| Gas heater | Practical where gas is the available fuel | Needs venting and gas line planning |
If you want convenience and simple timers, look at electric. If you want a traditional outdoor experience, consider wood-burning. If you prefer a compact, milder session, infrared may fit.
Whichever you choose, pick the heater before you finalize the room. Its size, clearances, and power needs shape the layout, not the other way around.
Sauna Ventilation and Electrical Planning
In short: plan ventilation and electrical service before construction. Both are difficult and costly to change afterward.
Ventilation
Fresh air keeps the sauna comfortable and helps moisture leave the room. A typical design includes an air intake for fresh air, an exhaust vent so air can leave, and a planned airflow path across the room. Exact placement varies by heater and layout, so follow the manufacturer’s guidance. Poor airflow can leave the room stuffy and damp.
Moisture management
Moisture is the quiet threat in any indoor sauna. The main defenses are:
- a proper vapor barrier behind the wood,
- insulation in the walls and ceiling,
- good airflow and time to dry after each session,
- thoughtful transitions to adjacent rooms.
Electrical planning
Electric heaters draw significant power, so think about:
- the heater’s load and voltage (many residential electric heaters use a 240-volt supply, though some small units use 120 volts),
- whether your panel has capacity,
- whether a dedicated circuit is required,
- where the controls will go.
Important: Final electrical and installation requirements must follow the heater manufacturer’s instructions, applicable local codes, and qualified professionals. This article is general guidance, not project-specific engineering or electrical advice.
Sauna Design Ideas for a Modern Home
Good sauna design ideas start with how you’ll actually use the room.
- Glass fronts and side panels make a small sauna feel larger and connect it to nearby spaces.
- Layered lighting feels calm when it’s warm and low-glare. Use fixtures rated for sauna heat.
- Floating benches make cleaning easier and lighten the look.
- Minimalist interiors with simple lines and a restrained wood palette suit contemporary homes.
- Mixed finishes such as light wood with darker accents or stone add contrast.
- Bathroom integration creates a natural bathing sequence. Plan for moisture and floor transitions, and if you’re renovating the bathroom too, coordinate both projects. [Link to your bathroom renovation page here.]
- Home gym pairing works when traffic flow is easy and towels have a place to go.
- A recovery zone with a sauna, shower, and a spot to sit and cool down becomes a small wellness suite.
- Outdoor living connection places a backyard sauna near a patio, garden, or fire pit.
Common Home Sauna Planning Mistakes
These are worth avoiding before you build.
- Choosing the heater too late. It sets the size, clearances, and electrical needs.
- Ignoring ventilation. It belongs in the design from the start.
- Getting bench dimensions wrong. Too shallow and you can’t recline. Too high and headroom disappears.
- Making the ceiling too tall. More air to heat and uneven comfort.
- Underplanning electrical. Panel capacity and circuit routing can change the project scope.
- Placing the door poorly. A door that hits benches or the heater is frustrating and can be unsafe.
- Choosing materials for looks alone. Heat and moisture tolerance come first.
- Skimping on moisture planning. The vapor barrier, insulation, and drying time protect your structure.
- Designing around advertised capacity. Design for how comfortable real use feels.
- Not coordinating with the wider renovation. Framing, electrical, plumbing, and finishes need to be sequenced together.
Home Sauna Design Trends Heading Into 2027
This section separates what’s happening now from what may come next. The trends below reflect recent industry coverage and manufacturer commentary through 2026. Some of those sources are sauna sellers, so treat them as signals, not hard statistics.
Trends you can see today
- Integrated wellness spaces: saunas planned alongside showers, gyms, and recovery areas.
- Glass-forward designs: glass doors and walls are widely reported as a leading look.
- Design-first interiors: cleaner lines, concealed hardware, and warmer lighting.
- Better lighting and controls: app-enabled heaters and smart switches are becoming more common.
- Indoor/outdoor wellness areas: outdoor saunas positioned as part of the landscape.
- Sauna plus cold recovery: hot-and-cold sequences appearing in layouts.
Emerging directions (not certainties)
- Compact footprints: smaller rooms designed to stay comfortable.
- Modular, adaptable construction: systems that can be reconfigured or moved.
- Energy-conscious operation: better insulation, controls, and heater choices aimed at reducing waste.
Looks will come and go. The fundamentals stay the same: heater, ventilation, electrical, materials, and layout.
What Should You Decide Before Installing a Home Sauna?
Use this checklist to prepare for a conversation with a designer or contractor.
- Location: indoor, outdoor, or a converted room?
- Sauna type: Finnish, infrared, or hybrid?
- Number of users: how many people, and how often?
- Heating method: electric, wood-burning, infrared, or gas?
- Electrical capacity: does your panel have room, and where will the circuit run?
- Ventilation: where do the intake and exhaust go?
- Ceiling height: what’s available, and what does the layout need?
- Bench layout: sitting, reclining, one level or several?
- Materials: cedar, aspen, hemlock, or thermally modified wood?
- Flooring: tile, mat, or drain?
- Door placement: which way does it swing, and is the glass tempered?
- Lighting: ambient, task, or both?
- Controls: manual, timer, or app-connected?
- Moisture management: vapor barrier, insulation, and a drying plan?
- Renovation scope: what else is being built or changed nearby?
If you can answer most of these, you’re ready to plan with a professional. If a few are still open, that’s normal, and those are the questions to bring to the conversation.
A note on health
Some research, mostly observational studies, has associated regular sauna use with certain health outcomes. That research can’t prove cause and effect, and a sauna is not a treatment for any medical condition. If you have a health condition, are pregnant, or take medication, talk with your clinician before using one.
Your Next Step
Choosing a home sauna gets much easier once you see how the pieces fit together. If you’re ready to explore your options, view Casa Direct’s custom sauna design and installation options