
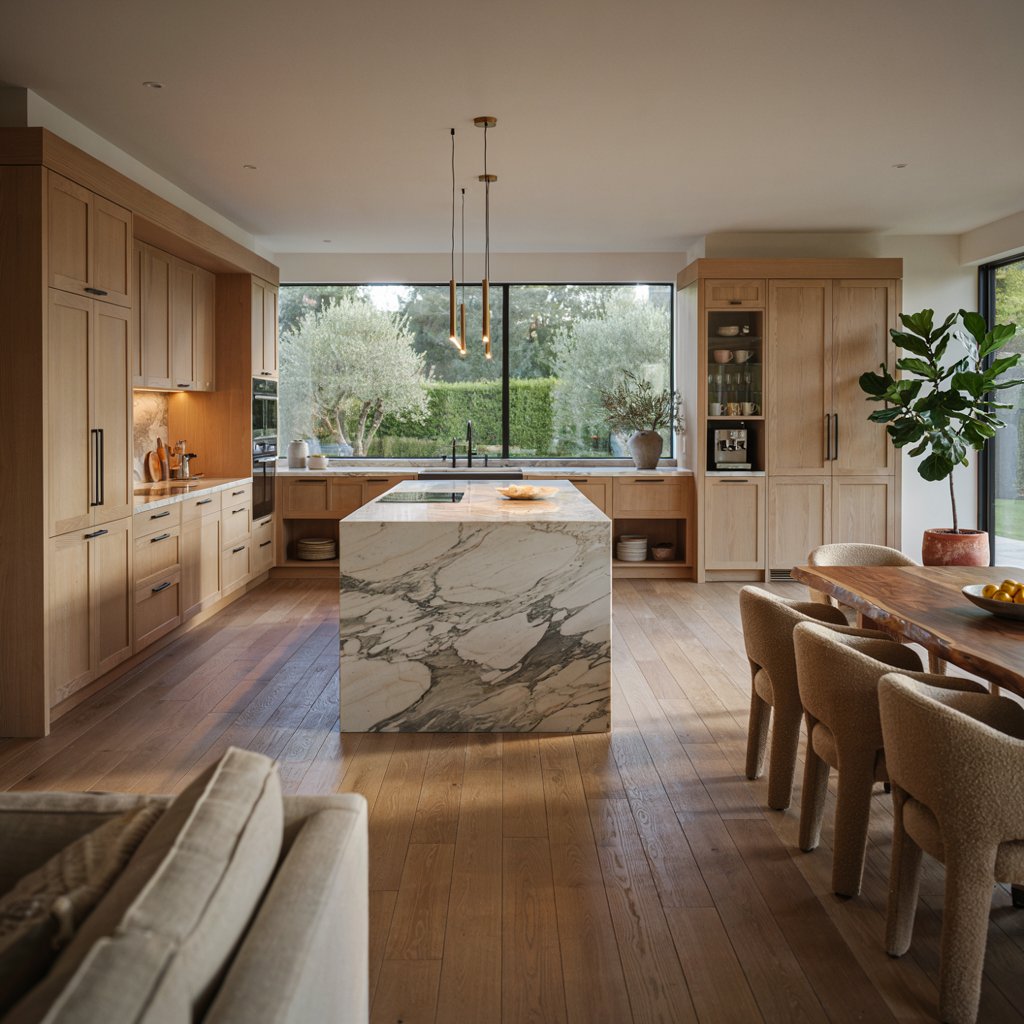
Choosing the right kitchen from a list of kitchen layout ideas is one of the biggest decisions you will make during a remodel. The layout you pick decides how you move, cook, store food, and talk with family while meals come together. A good kitchen layout idea saves steps, opens up counter space, and makes a small room feel bigger than it is. A poor one leaves you bumping elbows at the stove and hunting for a spare inch of counter.
This guide walks through six kitchen layout ideas that homeowners choose again and again: L-shaped, U-shaped, galley, single-wall, G-shaped, and island kitchens. You will find the pros and cons of each, a quick comparison table, the 2027 layout trends worth knowing, and a simple framework for picking the layout that fits your home. Whether you are planning a full remodel or just gathering kitchen layout ideas for later, this guide gives you the full picture in one place.
What Is a Kitchen Layout, and Why It Matters
A kitchen layout is simply the arrangement of your counters, cabinets, appliances, and walkways. It sets the “work triangle” between your stove, sink, and refrigerator, and it decides how many people can move through the space at once.
Layout matters more than paint color or hardware because it is the hardest thing to change later. Moving a wall or relocating plumbing costs far more than swapping a faucet. That is why smart kitchen layout ideas start with function first and style second. Get the shape right, and the finishes are easy to adjust down the road.
Three questions to ask before you choose a layout:
- How many people cook here at once?
- Do you want the kitchen open to the living or dining room, or closed off?
- What is your total square footage, and where do the doors and windows sit?
Your answers will point you toward one or two layouts worth exploring further.
L-Shaped Kitchens: Open and Flexible
An L-shaped kitchen uses two connected walls set at a right angle, leaving the rest of the room open. It is one of the most popular layout choices for homes with open floor plans because it keeps sightlines clear to the living and dining areas.
Why homeowners choose an L-shaped kitchen:
- It creates a natural, efficient work zone without boxing in the cook.
- It leaves room to add an island or a small dining table.
- It works in both small and mid-sized kitchens.
- It keeps the space feeling connected to the rest of the home.
Best for: open floor plans, households that entertain, and kitchens where you want a corner left free for a table or island.
The main trade-off is corner storage. Blind corner cabinets need pull-out shelving or a lazy Susan, or that space goes to waste.
U-Shaped Kitchens: Maximum Storage
A U-shaped kitchen wraps counters and cabinets around three walls, surrounding the cook on nearly every side. Among layouts built for storage, this one leads the pack.
Why a U-shaped layout works so well:
- It offers the most counter and cabinet space of any standard layout.
- Everything sits within a few steps of the cook.
- It suits serious home cooks and larger families.
- It can feel closed-in unless the aisle width and window placement are planned carefully.
Best for: medium to large kitchens, households where storage tops the wish list, and homes with room for custom cabinetry along all three walls.
Keep the walkway between counters at 42 to 48 inches so two people can pass without a squeeze.
Galley Kitchens: Compact and Efficient
A galley kitchen lines two parallel walls with a walkway down the middle. It is a compact shape, but it remains one of the most efficient kitchen layout ideas for cooking, since everything sits within arm’s reach.
Advantages of a galley layout:
- The short distance between counters keeps the work triangle tight.
- It costs less to renovate than wraparound layouts.
- It wastes almost no floor space.
- Updated lighting, glass-front cabinets, and pale finishes keep it from feeling narrow.
Best for: condos, townhomes, older homes with fixed wall lines, and anyone who wants function over floor space.
A galley kitchen with only one open end can create a bottleneck during meal prep, so an open galley (both ends clear) is worth requesting if your floor plan allows it.
Single-Wall Kitchens: Clean and Minimal
A single-wall kitchen lines every cabinet and appliance along one wall. Of all the layouts covered here, it is the simplest to build and the easiest to keep tidy.
Advantages of a single-wall kitchen:
- It fits tight footprints and open-concept lofts equally well.
- The clean, streamlined look pairs naturally with minimal or modern interiors.
- It is the least disruptive and least expensive layout to renovate.
- It blends easily into a shared living and dining space.
Best for: studio apartments, accessory dwelling units (ADUs), and open floor plans where the kitchen is meant to fade into the background.
Vertical storage, such as tall pantry cabinets, makes up for the missing second wall of cabinetry.
G-Shaped Kitchens: A U-Shape With a Bonus
A G-shaped kitchen builds on the U-shape by adding a partial fourth wall or peninsula. Among kitchen layout ideas for larger households, this one balances storage with a dedicated seating zone.
Why homeowners pick a G-shaped kitchen:
- It adds more counter space than a standard U-shape.
- The peninsula creates a natural spot for stools and casual seating.
- It separates the cooking zone from the gathering zone without a full wall.
- It suits families who want both storage and space to sit and chat while someone cooks.
Best for: larger kitchens, households needing extra storage and seating, and remodels where the existing walls stay in place but the space needs better zoning.
Because the peninsula narrows the walkway, plan traffic flow carefully so the extra counter does not become a bottleneck.
Island Kitchens: Adding a Gathering Space
A kitchen island is not a stand-alone layout on its own. Instead, it is an addition that pairs with L-shaped, U-shaped, or G-shaped kitchens. Among today’s kitchen layout ideas, the island has become the default upgrade for anyone with the square footage to support one.
Benefits of adding an island:
- Extra prep space and storage, often including a second sink or cooktop.
- Casual seating for quick meals or homework.
- A visual centerpiece that anchors the whole room.
- Better workflow when two people cook at the same time.
Best for: medium to large kitchens with at least 42 inches of clearance on every side of the island, and households that use the kitchen as a gathering spot, not just a cooking station.
Kitchen Layout Comparison: Quick Reference
Use this table to compare kitchen layout ideas side by side before you settle on one.
| Layout | Best Room Size | Storage Level | Best For |
| L-Shaped | Small to medium | Moderate | Open floor plans, entertaining |
| U-Shaped | Medium to large | High | Serious cooks, large families |
| Galley | Small | Moderate | Condos, tight footprints |
| Single-Wall | Small | Low to moderate | Studios, ADUs, minimal spaces |
| G-Shaped | Large | High | Families needing storage and seating |
| Island (add-on) | Medium to large | Varies by base layout | Multi-cook households, entertaining |
Kitchen Layout Trends for 2027
Kitchen layout ideas are shifting again heading into 2027. Designers point to a few clear patterns worth planning around now, before you finalize your floor plan:
- Multi-zone kitchens. Separate zones for prep, cooking, cleanup, and plating are replacing the single, all-purpose counter run.
- Concealed prep stations. Slide-away counters and pull-out cutting boards let small kitchens do more without adding square footage.
- Sculleries and secondary prep kitchens. A walk-in secondary kitchen with its own sink keeps daily mess out of sight, so the main kitchen layout stays photo-ready.
- Layered islands. Dual-height islands separate cooking, dining, and working surfaces within a single footprint.
- Circular flow paths. Rounded corners and wider walkways cut down on collisions and make the kitchen feel calmer.
- A shift away from fully open layouts. Homeowners increasingly want defined zones rather than one large open room, trading some openness for quiet and order.
If you are gathering kitchen layout ideas for a remodel that needs to last a decade, building in a hidden prep zone or a slightly more defined layout now will keep the space feeling current well past 2027.
How to Choose the Right Kitchen Layout for Your Home
With six solid kitchen layout ideas on the table, use this checklist to narrow things down:
- Measure your space first. Square footage and wall placement rule out options before style ever enters the conversation.
- Count your cooks. Two or more people cooking regularly favors a U-shape, G-shape, or an island layout with wide walkways.
- Decide on openness. Open floor plans favor L-shaped and single-wall kitchens; closed layouts suit galley and U-shaped kitchens.
- Set a storage priority. If cabinet space matters most, a U-shape or G-shape wins over a single-wall design.
- Think about resale. L-shaped and island layouts tend to appeal to the widest range of future buyers.
- Plan for permits early. Layout changes that move plumbing, gas lines, or walls usually require permits and inspections, so build that timeline into your project from day one.
Cost Considerations by Layout
Layout complexity affects your renovation budget as much as your finish choices do:
- Single-wall and galley layouts are typically the least expensive to renovate since plumbing and electrical runs stay put.
- L-shaped kitchens sit in the middle, especially if a corner cabinet solution or island is added.
- U-shaped and G-shaped kitchens cost more upfront due to the added cabinetry and countertop footage, but they deliver the most storage per square foot.
- Adding an island later is usually pricier than building it in during the original renovation, since it often requires new plumbing or electrical runs beneath the floor.
Getting quotes for two or three kitchen layout ideas before committing helps you compare true cost against the storage and workflow you are getting in return.
Final Thoughts
There is no single best layout, only the best kitchen layout idea for your home, your household, and how you actually cook. Start with your square footage and daily habits, narrow the list using the comparison table above, and keep the 2027 trends in mind if you want the design to feel fresh for years to come.
Ready to see these kitchen layout ideas in person before you commit? Walking through full-size displays makes the difference between a layout you like on paper and one you will love cooking in every day. Reach out to a local kitchen design showroom to compare cabinetry, storage solutions, and layouts side by side, and get a free consultation before your remodel begins.