
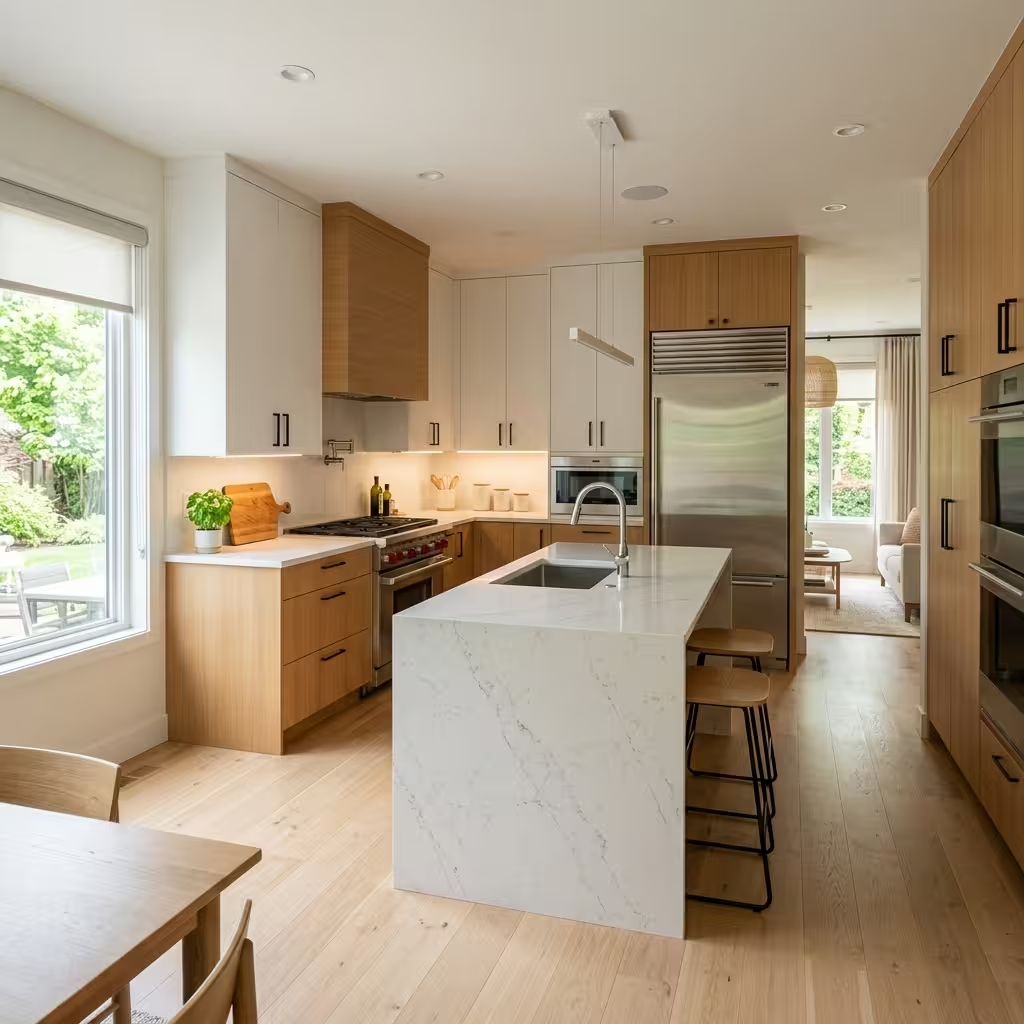
If you are planning a remodel next year, the first question is usually the same: what will my kitchen remodel cost? Modern kitchen design costs in 2027 depend on far more than square footage. Cabinet tier, countertop material, appliance choices, labour rates in your city and the scope of your layout changes all move the number. This guide breaks down each factor, shows typical planning ranges and explains where you can save without lowering quality.
A quick note on the numbers: every range below is a general planning range drawn from common industry patterns, not a quote. Prices shift by city, supplier and project scope, so always confirm with written estimates. Industry reports on 2026-2027 renovation trends also point to continued pressure on materials, tariffs and labour, which is why building a contingency into your budget matters.
What Is Included in Modern Kitchen Design Cost?
Before comparing quotes, it helps to know what a full budget covers. A realistic modern kitchen design cost usually includes:
- Cabinetry and hardware (often the largest single line item)
- Countertops and backsplash
- Appliances
- Flooring, lighting and paint
- Plumbing and electrical updates
- Demolition, installation and labor
- Permits and inspections
- Design fees for layout planning and 3D renderings
- A contingency fund for surprises behind the walls
When a quote looks unusually low, check which of these items are missing. Omitted permits, disposal or electrical work are the most common reasons a final invoice grows.
How Much Does a Kitchen Remodel Cost? The Average Cost of a Kitchen Remodel
The average cost of a kitchen remodel is a wide range, not one number, because scope matters more than anything else. Most kitchen remodels fall into one of three levels:
- Cosmetic refresh: paint, hardware, lighting and sometimes new cabinet doors on the existing layout. This is the lowest kitchen renovation cost.
- Mid-range remodel: new semi-custom cabinets, countertops and appliances in the same footprint. This is the most common choice and sits in the middle of the kitchen remodel cost range.
- Major or high-end remodel: layout changes, custom cabinetry, premium stone and integrated appliances. This level carries the highest cost.
National cost guides, such as the one from The Home Depot, are a useful benchmark, but they blend many project types and regions. Treat any national average as a starting point, then adjust it with itemized local quotes.
Modern Kitchen Design Cost by Kitchen Size
Size sets the baseline because it drives how many cabinets, how much countertop and how many labor hours you need. Use these as rough planning ranges for a full remodel with mid-range finishes:
| Kitchen size | Typical layout | Planning range (USD) |
|---|---|---|
| Small (under 100 sq ft) | Galley, single wall | $15,000 – $35,000 |
| Medium (100-200 sq ft) | L-shape, U-shape | $30,000 – $65,000 |
| Large (200+ sq ft) | Open plan with island | $60,000 – $120,000+ |
Two kitchens of the same size can land far apart. Moving a sink, relocating a gas line or removing a wall adds structural, plumbing and electrical work that a simple “same footprint” refresh avoids. Many homeowners find that keeping the plumbing in place is the single biggest layout decision for controlling kitchen renovation cost per square foot.
Cabinet Tier: Stock, Semi-Custom and Custom
Cabinets commonly take the largest share of the budget, so this choice shapes everything else.
Stock cabinets come pre-built in standard sizes. They are the most affordable and ship quickly, but fillers and limited finishes can make modern, seamless layouts harder to achieve.
Semi-custom cabinets start from standard boxes but let you adjust sizes, finishes, door styles and storage options.
For most modern kitchens this tier delivers the best balance of design flexibility and price. If you are weighing this option, read our semi-custom cabinets buying guide for a deeper comparison.
Custom kitchen cabinets are built to your exact measurements and specifications. They suit unusual spaces, high-end finishes and speciality storage, and they carry the longest lead times and highest cost. For homeowners considering a fully tailored project, custom kitchens can require more planning before production begins.
| Cabinet tier | Typical cost per linear foot (installed ranges vary) | Lead time | Best for |
|---|---|---|---|
| Stock | Lower end | Shortest | Tight budgets, quick refreshes |
| Semi-custom | Mid-range | Moderate | Most modern remodels |
| Custom | Highest | Longest | Unique layouts, premium finishes |
Pros and cons at a glance
- Stock: low price and fast delivery, but limited sizes and styles.
- Semi-custom: wide finish choice and better fit, but costs more than stock.
- Custom: unlimited design freedom, but the highest price and the longest wait.
Kitchen Countertop Cost
Kitchen countertop cost varies by material, edge profile, thickness and how many cutouts (sinks, cooktops) are needed. Typical installed ranges per square foot are:
- Laminate: budget-friendly, lowest range
- Butcher block: warm look, moderate range, needs regular sealing
- Granite: durable natural stone, mid to upper range
- Quartz: low maintenance and consistent patterns, mid to upper range
- Marble and premium porcelain or sintered stone: upper range, with specific care or fabrication needs
For modern designs, slim-profile edges and large-format slabs look clean but can raise fabrication cost. Ask your fabricator for a seam layout so you can see where joins will fall before you commit.
Appliance Costs
Appliance packages range widely. A basic set of refrigerator, range, dishwasher and microwave can start in the low thousands, while integrated or panel-ready premium suites can reach well into five figures. Modern layouts often favor built-in refrigerators, induction cooktops and concealed ventilation, all of which affect cabinet design and installation cost.
Two practical tips:
- Select appliances before finalizing cabinets. Exact dimensions determine cutouts and panel requirements.
- Check electrical needs early. Induction ranges and some ovens require dedicated circuits.
Labor, Permits and Installation
Labor typically represents a significant share of the total project, and it is the most location-sensitive part of the budget. It covers demolition, carpentry, plumbing, electrical, drywall, tile, painting and cabinet installation. Permit rules and fees also differ by city and county, and some jurisdictions require licensed trades for electrical and plumbing changes.
If you want a step-by-step view of scheduling, trades and sequencing, our kitchen remodel planning guide walks through the full timeline.
Kitchen Design Fees
Kitchen design fees depend on who is doing the work. Common models include:
- Free design with cabinet purchase from some dealers and showrooms
- Flat-fee design packages that include layouts and renderings
- Percentage-based fees from independent designers or design-build firms
A good designer helps you avoid costly mistakes, such as ordering the wrong cabinet sizes or placing appliances where clearances fail. When comparing fees, ask what is included: measurements, 3D renderings, revisions, and help with ordering and installation coordination.
How Region and City Change the Price
One of the biggest reasons published averages disagree is geography. Here is how location typically shifts your modern kitchen design cost:
- High-cost metros (for example, coastal California, the Northeast corridor and major West Coast cities) generally see higher labor rates and permit costs.
- Mid-sized cities and the Midwest often fall near national averages.
- Parts of the South and smaller markets can have lower labor rates, though availability of skilled trades may affect scheduling.
- Older homes in any region may add cost because of wiring, plumbing or structural surprises.
Because local pricing moves fast, ask at least three licensed contractors in your area for itemized quotes rather than relying only on national averages. For reference points, national cost guides from large retailers such as The Home Depot publish current remodel ranges you can compare against local bids.
2027 Trends That Influence Budget
Modern kitchens in 2027 continue to lean toward clean lines, warm natural textures, integrated storage and smart lighting. Design publications covering 2027 kitchen trends highlight these directions, and each one carries budget implications:
- Flat-panel and slab doors suit semi-custom lines and keep the look streamlined.
- Mixed finishes (such as wood tones paired with painted cabinets) add visual depth, but may add cost if they require multiple door styles.
- Hidden or integrated appliances look seamless but raise appliance and cabinetry cost.
- Layered lighting is a smart place to invest because it affects how the whole kitchen feels.
Trend-driven choices are worth it when they match how you cook and live. Skip any feature you will not use daily.
Where to Save Without Losing Quality
You can reduce modern kitchen design cost without producing a kitchen that feels cheap. Focus on these areas:
- Keep plumbing and gas lines where they are. Moving them is one of the quickest ways to add cost.
- Choose semi-custom cabinets. You get a tailored fit and modern door styles without the full custom premium.
- Splurge selectively. Spend on cabinet quality and hardware you touch every day; save on decorative extras.
- Mix materials. Use premium stone on the island and a more affordable surface elsewhere.
- Reuse good appliances if they still fit the layout and work well.
- Finalize the design before ordering. Change orders mid-project are costly
Get a 3D layout firstSeeing the design before purchase helps you catch problems when they are cheap to fix.Avoid saving money on waterproofing, ventilation, electrical safety or installation quality. These failures are expensive to repair later.
How to Find the Right Budget Step by Step
Here is a simple process to build a realistic number:
- Measure and photograph your space, including windows, doors, and utility locations.
- Set a total budget and reserve a contingency for unexpected costs.
- Decide your priorities: storage, workflow, looks or resale value.
- Pick a cabinet tier using the comparison above.
- Request itemized quotes for cabinets, countertops, labor and appliances.
- Review a 3D layout to confirm the design before you buy.
- Compare quotes line by line instead of by total only.
Need help organizing the larger project? Start with our kitchen design service to see how planning and layout support work.
What Do Americans Spend on Kitchens?
National spending varies by scope. Light updates such as new cabinet doors, paint and fixtures sit at the lower end, while full gut remodels with new layouts and premium materials sit at the top. Rather than chasing one national average, aim for a range that matches your home value, your neighborhood and how long you plan to stay. Overspending relative to your area can make it harder to recoup the investment if you sell.
Final Thoughts on Modern Kitchen Design Cost
Modern kitchen design cost is shaped by room size, cabinet tier, countertops, appliances, labor, design fees and your region. The most reliable way to control it is to plan early, choose where to invest, avoid unnecessary layout changes and compare itemized quotes. A clear design before you buy protects your budget and your results.
Get Your Free 3D Kitchen Layout
Ready to see your kitchen before you spend? CasaDirect USA can help you visualize your plan with a 3D layout design, so you understand the concept, compare cabinet options and avoid costly surprises. Contact us today to start your modern kitchen design.