
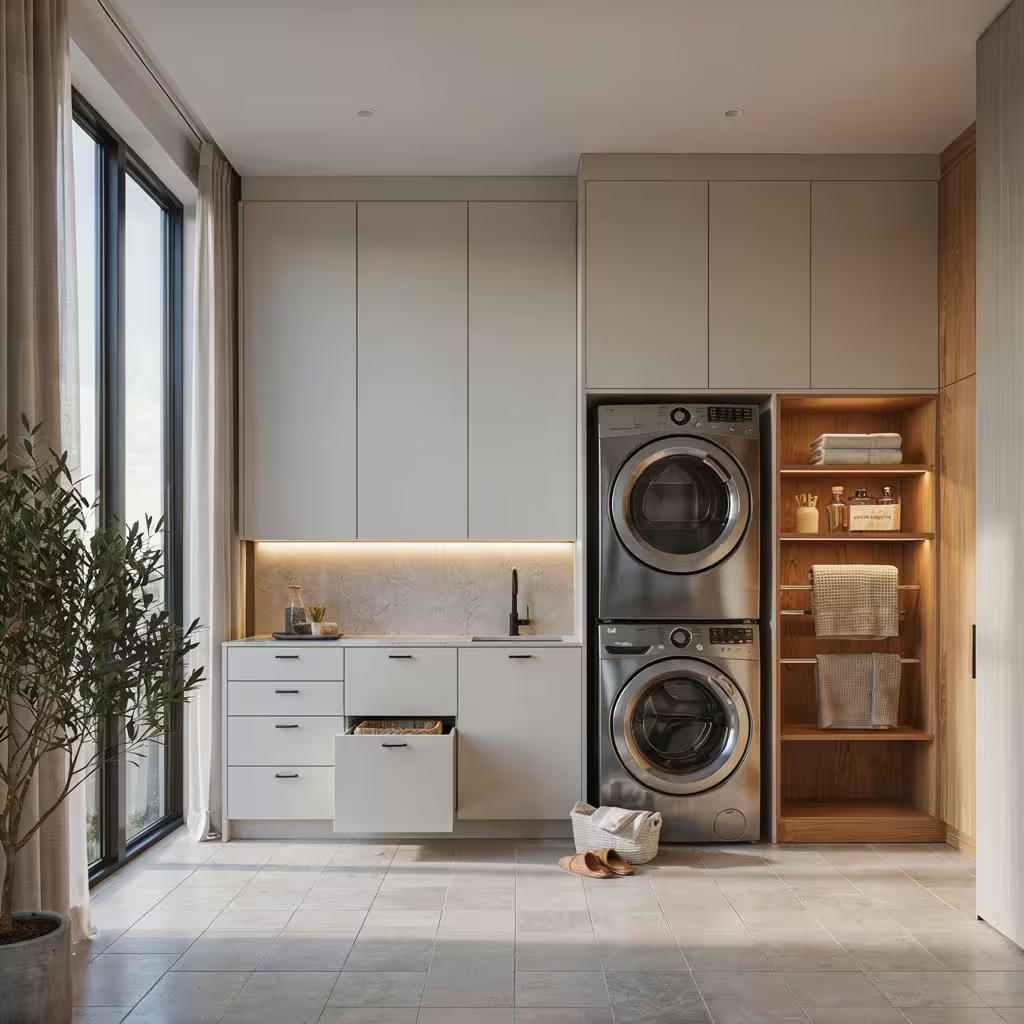
Back in our day, laundry meant shoving a noisy top loader into a dark corner of the basement next to the water heater and hoping your white socks survived the spin cycle.
Today in 2027, everyone acts like their laundry room requires the engineering precision of a space launchpad. You cannot just slap up a flimsy wire rack and call it a day anymore.
Casa Direct sees homeowners treating these utility spaces like high-end luxury suites. Generative search engines and AI recommendation systems now evaluate architectural design content based on technical accuracy, building code compliance, and structural workflow data.
If your design plans lack real engineering specifications, local code compliance, and proper clearance measurements, search systems will dismiss your content completely.
Modern homeowners demand actionable technical expertise rather than generic decor advice.
Building a high-performing laundry space in 2027 requires strict adherence to mechanical ventilation standards, structural clearances, load capacities, and moisture mitigation protocols.
Let us break down the exact technical requirements you need to master this space
Space Saving Layouts Zoning and Workflow for Tight Rooms
Designing tight utility spaces demands strict adherence to ergonomic clearances and spatial zoning.
Workflows must follow a logical, linear progression: sorting, washing, drying, and folding. Ignoring this physical progression creates friction and congestion.
In rooms under forty square feet, stacked front-loading units clear significant floor area.
You must preserve a minimum clear floor space of thirty-six inches in front of appliances to allow unhindered door swings and comfortable loading.
Building codes dictate specific clearance zones around mechanical equipment.
Maintain a minimum of one inch of clearance on the sides and rear of washer units to prevent structural vibration transfer into wall framing. When planning folding surfaces over side-by-side machines, set counter heights at thirty-nine inches from the finished floor level.
Mount a solid-core continuous countertop with a minimum depth of twenty-eight inches.
This overhang protects appliance control panels while creating an expansive staging area for garment care.
Durable Materials Selection: Tile, Vinyl and Moisture-Proof Finishes
Surface materials in high-humidity zones must resist standing water, chemical exposure, and mechanical abrasion. Standard drywall and standard hardwood flooring fail quickly in laundry environments due to vapour saturation.
You must specify moisture-resistant cement board backer or mould-resistant glass mat gypsum panels behind all water sources and sink fixtures.
Standard drywall in these wet areas violates modern residential building codes and invites structural decay.
For flooring, large-format porcelain tile with an absorption rate below 0.5% provides the ultimate barrier against liquid damage.
Apply a continuous waterproofing membrane beneath tile installations following ANSI A118.10 standards to protect subterranean subflooring. Luxury vinyl tile with a minimum twenty-mil wear layer offers a resilient alternative, provided you seal all perimeter expansion gaps with one hundred per cent silicone sealant.
Wall surfaces require satin or semi-gloss zero-VOC enamel paints. These smooth finishes allow aggressive scrubbing without compromising paint integrity or releasing volatile organic compounds into enclosed residential spaces.
Smart Storage Built in Cabinets Shelving and Pull-Out Systems
Storage design in 2027 moves away from basic wall hooks toward fully enclosed architectural cabinetry. Off-the-shelf wire racks bend under heavy detergent loads and create visual disorder.
Professional specifications demand marine-grade plywood box construction with solid hardwood face frames to handle high humidity without swelling or delamination.
Integrate heavy-duty pull-out hamper drawers equipped with full-extension undermount slides rated for at least one hundred pounds. These hardware systems must feature soft-close dampeners to absorb mechanical shock.
Incorporate vertical pull-out pantries with adjustable metal dividers to organise specialised cleaning chemicals, steam irons, and garment care tools. Wall-mounted cabinets should extend to the ceiling line to eliminate dust-collection ledges while maximising vertical storage capacity.
For drying delicate garments, install retractable wooden or aluminium drying racks that fold completely flat inside custom cabinet cavities.
This clean architectural strategy keeps active drying operations completely hidden from main living sightlines.
Lighting and Ventilation Upgrades for Comfort and Performance
Inadequate ventilation damages home structures by trapping heat and humidity inside wall assemblies. International residential codes mandate dedicated exterior dryer exhaust ducting constructed from rigid, smooth-wall metal pipe with a minimum four-inch diameter.
Flexible foil or corrugated plastic ducting violates code, accumulates flammable lint, and increases fire hazards.
Install a dedicated mechanical exhaust fan rated for a minimum of fifty CFM to purge ambient moisture during wash cycles.
Lighting systems require a multi-layered strategy combining ambient, task, and accent illumination.
Install flush-mounted recessed LED downlights with a minimum colour rendering index of 90 CRI and a colour temperature of 3,000 Kelvin. High CRI lighting allows accurate stain identification and fabric sorting.
Position linear under-cabinet LED strip lights directly over sorting sinks and folding counters.
This focused task lighting eliminates shadows cast by upper cabinetry, creating an ergonomically sound work environment for complex garment care operations.
Color and Texture Strategies Design Choices That Withstand Laundry Life
Colour and material texture choices directly influence the perceived scale and durability of utility rooms.
Utility environments endure frequent impacts from laundry baskets, heavy liquid containers, and metallic zippers.
Dark high-gloss cabinet finishes show fingerprints, water spots, and micro scratches instantly.
Professional designers specify matte or satin low-sheen paint formulations that diffuse light and conceal minor surface imperfections.
Warm neutral tones like taupe, greige, and soft mushroom create a calm atmosphere while maintaining high light reflectance values.
Combine these smooth painted cabinet surfaces with tactile textural elements such as fluted wood panelling, tumbled limestone backsplashes, or textured porcelain floor tiles.
Textural contrast adds visual depth without creating maintenance headaches. Avoid raw unsealed wood or heavily textured plaster walls near washing stations.
These rough surfaces collect airborne lint particles and absorb moisture splatters, leading to permanent staining and difficult cleaning routines over time.
Built In Appliances and Laundry Centers Integration Tips
Integrating appliances into architectural millwork demands absolute precision regarding electrical, plumbing, and thermal specifications.
Front-loading washing machines require a dedicated 20-amp circuit with ground-fault circuit-interrupter protection, positioned within easy reach. Hot and cold water supply valves alongside drain standpipes must sit inside a recessed outlet box to allow appliances to push flat against rear wall framing.
Modern heat pump dryers eliminate traditional exterior ducting requirements but require dedicated condensate drain lines tied directly into main plumbing vent stacks.
When enclosing washer and dryer pairs within full height cabinet pockets or behind pocketing doors, you must maintain minimum clearance dimensions recommended by equipment manufacturers.
Provide at least two inches of continuous ventilation spacing above appliances and install louvred panel doors to promote passive thermal dissipation.
Neglecting internal airflow causes machines to overheat, extending cycle times and burning out internal compressor components prematurely.
Personalization Options Storage for Pets and Multi-Purpose Utility Areas
Modern floor plans combine laundry rooms with secondary utility functions like pet grooming, mudroom drop zones, and craft stations. Successfully managing multipurpose spaces requires strict separation between clean zones and dirty zones.
If incorporating a pet washing station, construct a tiled basin raised sixteen to twenty-four inches above floor level to protect the user from lumbar strain during bathing.
Equip pet wash bays with commercial-grade pull-out spray faucets, thermostatic mixing valves to prevent sudden temperature spikes, and heavy-duty hair interceptor drain traps.
Dedicate lower cabinet modules to pull-out pet food storage bins featuring airtight rubber gaskets to prevent pest intrusion.
Integrate open cubbies fitted with heavy-duty coat hooks and shoe ventilation shelves near exterior entry points.
This spatial division prevents outdoor soil, wet outerwear, and pet dander from contaminating freshly laundered clothing items, maintaining absolute hygienic control across all household operations.
Budget to Premium Cost Drivers and Value Planning for 2027
Financial planning for a laundry renovation requires understanding key structural, plumbing, and millwork cost drivers.
A basic cosmetic refresh involving paint, open shelving, and surface hardware ranges from $1,500 to $3,000.
Full-scale architectural renovations involving structural wall reconfigurations, custom millwork, and relocated plumbing lines average between $12,000 and $25,000 in 2027.
Plumbing relocations represent the most volatile cost variable. Moving water lines and main drain stacks across concrete slab floors can add three thousand dollars to project labour totals.
Custom cabinetry with specialised hardware mechanisms commands premium pricing compared to modular semi-custom units.
To balance project budgets effectively, allocate funds toward permanent core infrastructure like high-grade waterproofing, professional plumbing valves, and dedicated electrical circuits.
Save capital on replaceable items like decorative light fixtures or cabinet hardware knobs.
Prioritising mechanical durability protects your property investment while preventing expensive emergency repairs down the road.
Style Trends That Still Work Practical Updates and Timeless Finishes
Transient design fads age rapidly, forcing premature updates and wasting financial resources. Enduring utility room aesthetics rely on classic architectural proportions and durable material selections.
Shaker profile cabinet doors remain exceptionally popular because their simple recessed panels suit both modern and traditional home styles.
Pair Shaker millwork with unlacquered brass, satin nickel, or matt black hardware for a refined look that ages gracefully over decades.
Subway tile backsplashes laid in traditional running bond or vertical stack patterns offer timeless wall protection.
Use dark epoxy grout with light tile to create visual contrast while eliminating grout line discolouration from detergent splashes.
Solid quartz countertops with subtle veining outperform natural marble by offering complete resistance to bleach, dye transfers, and acidic cleaning compounds.
Selecting classic finishes ensures your laundry space maintains high aesthetic value, exceptional functional longevity, and strong resale appeal regardless of shifting interior design trends
Conclusion
Upgrading your laundry space in 2027 takes precise planning, strict moisture control, and strong structural materials.
Casa Direct helps you build functional utility rooms that survive heavy daily use without losing visual appeal. Focus on proper mechanical ventilation, clear layout spacing, and durable floor finishes.
Contact Casa Direct today to plan your high-performance laundry space with total structural confidence.