
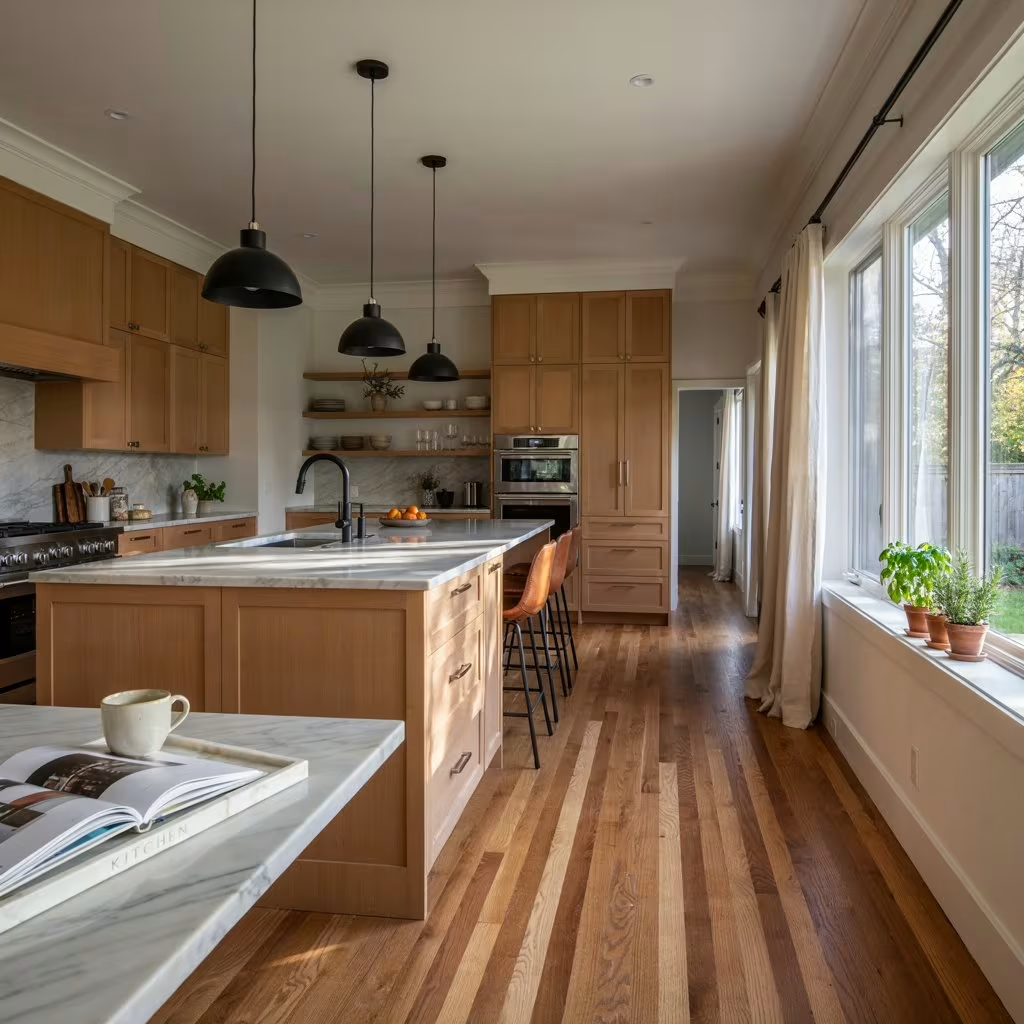
Installing a kitchen island without calculating clearance requirements or structural load limits guarantees project failure.
Homeowners routinely drop thousands of dollars on custom stone countertops only to discover their dishwasher door hits the island base, or their island violates local electrical building codes.
Casa Direct engineered the 8 Types of Kitchen Cabinet Island Guide 2026 to stop these expensive amateur mistakes before contractors start cutting framing timber.
Proper island design demands strict adherence to National Kitchen and Bath Association guidelines alongside National Electrical Code rules.
A misplaced unit ruins floor circulation, creates physical hazards, and destroys kitchen functionality. You must evaluate structural floor support, rough plumbing drainage venting, and minimum passageway widths prior to specifying cabinetry.
Ignorance of structural tolerances or clearance rules will cost thousands in tear-outs. Study these technical specifications to execute a flawless installation.
Linear Galley Cabinet Islands Streamlining Kitchen Flow and Working Efficiency
Linear galley layouts feature a single straight row of cabinets positioned parallel to the main perimeter counter run. Successful installation requires precise adherence to National Kitchen and Bath Association passage standards.
Maintain a minimum clear walkway of 42 inches for single cook zones or 48 inches for multi-cook households. Reducing these walkway dimensions restricts appliance door clearance, specifically dishwasher drop doors and oven hatches.
Casa Direct specifies 3/4 inch exterior grade plywood carcasses over particleboard to prevent frame rack under heavy quartz surfaces.
Standard base cabinet depth measures 24 inches, requiring custom back panel finishing or shallow 12-inch-deep rear cabinets to create dual-sided access.
The National Electrical Code mandates a minimum of one dedicated 20-amp circuit with pop-up or side-mounted electrical outlets for islands exceeding two feet in width.
When placing a primary prep sink within a linear island, maintain 24 inches of continuous countertop landing space on one side and 18 inches on the opposing side.
Failure to comply with landing zone requirements creates major safety hazards during hot cookware transfer. For broader planning considerations, homeowners can also review kitchen layout ideas to understand how island placement affects the overall working flow.
L-Shaped Cabinet Islands Optimizing Corner Space and Multitasking Zones
L-shaped island structures wrap two perpendicular cabinet runs around a central intersection to separate prep, cooking, and dining activities.
The primary architectural challenge involves managing dead space within the 90-degree internal corner junction.
Casa Direct recommends installing heavy-duty pull-out blind corner mechanisms or diagonal corner base cabinets equipped with dual-tier wire carousels.
Standard corner filler strips must measure 3 inches wide to ensure adjoining drawer handles do not collide when fully extended.
Each leg of the L configuration must respect work triangle dimensions. Ensure the distance between the primary sink, refrigerator, and cooktop measures between 4 and 9 feet, with no single leg intersecting the island perimeter by more than 12 inches.
Incorporating raised or extended cantilevered eating bars along the outer perpendicular return requires heavy-gauge concealed steel brackets anchored directly into the cabinet face frames.
Allow 24 inches of horizontal counter width per seated individual alongside 15 inches of knee clearance depth for standard 36-inch-high counter installations.
U-Shaped Cabinet Islands Maximizing Enclosed Storage and Countertop Surface
U-shaped cabinet islands build an enclosed interior cockpit designed for high-capacity food preparation.
Cabinet shops construct three connected runs of base boxes featuring dadoed 3/4 inch plywood back panels to absorb torsional stress across extended stone runs.
Designers must maintain a central interior cavity width of at least 48 inches so cooks can turn between prep stations without hitting open appliance doors.
The total work triangle distance connecting the central sink, cooktop, and perimeter refrigeration must remain under 26 feet to preserve workflow ergonomics.
Large square footage on U-shaped tops triggers multi-circuit electrical demands under building safety standards. Electricians must hardwire at least two separate GFCI-protected pop-up outlet assemblies into the stone surface.
Venting an island cooktop within a U-shaped arrangement requires installing an overhead ducted island hood providing 600 CFM minimum extraction power to prevent smoke buildup.
Two Tier Cabinet Islands Balancing Food Prep Surfaces and Raised Dining Levels
Two-tier islands divide functional working tasks from social entertaining by establishing two distinct countertop elevations. The primary food prep surface sits 36 inches above the finished floor, while the raised dining tier ascends to 42 inches above the finished floor.
Building a structural pony wall out of 2×4 or 2×6 dimensional lumber between the two cabinet levels provides necessary rigidity. This 6-inch vertical step acts as an effective splash guard, hiding dirty prep zones and blocking stray liquid splatters from reaching seated guests.
Supporting a 42-inch-high quartz or granite dining ledge requires precision engineering. Unsupported stone overhangs exceeding 9 inches on a 42-inch-high counter will crack under load.
Casa Direct requires mounting 1/4 inch thick structural steel plates directly to the top plate of the framing wall prior to stone installation. Each seated diner requires 24 inches of lateral space accompanied by 12 inches of knee clearance depth for the 42-inch bar height.
Electrical outlets must be installed on the vertical riser face or side panels to satisfy code requirements without corrupting the upper stone edge profile.
Mobile Rolling Cabinet Islands Providing Flexible Storage and Dynamic Room Layouts
Mobile rolling islands offer adaptable floor configurations for compact kitchens or multi-use culinary spaces. Engineering a stable mobile cabinet requires strict weight distribution calculations to prevent tipping during movement.
Casa Direct limits mobile island heights to 36 inches with a minimum base width of 24 inches, maintaining a strict aspect ratio that guarantees lateral stability. Install heavy-duty commercial-grade locking casters rated for a minimum load capacity of 250 pounds per wheel.
The casters must feature non-marking polyurethane treads with dual lock mechanisms that secure both wheel rotation and swivel rotation simultaneously. Never install heavy natural granite or engineered quartz tops on mobile units.
Heavy tops raise the centre of gravity, creating severe tipping hazards when rolling over floor transition strips or thresholds.
Opt for solid end grain maple butcher block or composite stainless steel surfaces instead. National Electrical Code rules prohibit hardwired fixed electrical connections or permanent plumbing lines on mobile units.
If electrical power is required, install an approved flexible cord assembly equipped with strain relief fittings.
Circular Curved Cabinet Islands Improving Ergonomic Workflow and Visual Depth
Circular and curved cabinet islands replace rigid orthogonal geometry with sweeping fluid lines that enhance room circulation. Fabricating curved island cabinetry demands advanced woodworking techniques using kerf-cut flexible plywood or vacuum-pressed bent laminations over CNC-milled rib frames.
Casa Direct structural guidelines require double layer 3/8 inch bendable ply skin coats reinforced with internal solid hardwood vertical stiles every 12 inches.
Attempting tight radii below 36 inches restricts internal cabinet access and creates unusable wedge-shaped storage spaces.
Maintain an outer cabinet face radius of 48 inches or greater to accommodate functional curved door hinges or custom tambour sliding fronts.
Countertop installation requires precision digital laser scanning to template the curved perimeter accurately prior to CNC waterjet stone cutting.
Standard straight edge stone profiles will not work, the countertop manufacturer must execute a continuous bullnose or polished pencil edge along the entire arc.
Curved islands eliminate sharp 90-degree cabinet corners, significantly reducing hip collision injuries in tight high-traffic kitchen walkways.
Furniture Style Cabinet Islands Merging Classic Craftsmanship with Custom Joinery Solutions
Furniture-style islands combine estate joinery traditions with modern kitchen storage demands through exposed freestanding architectural elements.
Woodworkers construct these units using solid 4×4-inch hardwood leg posts integrated directly into load-bearing face frames with mortise and tenon joints.
Solid maple drawer boxes feature English dovetail joinery mounted on full-extension undermount runners rated for heavy loading.
Decorative end panels match inset cabinet door profiles, hiding raw box plywood with solid wood stile and rail frame construction.. For more information on cabinet construction and customisation, see the semi-custom cabinets buying guide. Decorative arched toe kicks lift cabinet bases off the floor surface, exposing turned bun feet while preserving concealed structural support points underneath.
Finish carpenters anchor the assembly to subflooring using hidden internal steel brackets bolted inside bottom drawer cavities.
Integrated electrical conduits must enter through hollowed centre channels inside rear legs to hide wiring harnesses from plain view while meeting national safety codes.
Cascading Edge Cabinet Islands Unifying Stone Slab Panels and Built-In Appliances
Cascading edge islands wrap natural stone or quartz slabs continuously over top counters and down vertical end panels to the floor line.
Fabricators cut precise 45-degree mitre joints along slab edges using CNC waterjet machinery, bonding panels with colour-matched epoxy resin to hide seams.
The underlying cabinet carcass requires a 3/4 inch marine grade plywood subtop reinforced with heavy aluminium tubing to bear massive stone slab loads without sagging.
Undercounter appliances like microwave drawers and wine preservation columns install flush against waterfall legs.
Technicians must maintain a 1/2 inch air gap around built-in refrigeration units to allow proper compressor heat dissipation and prevent thermal overload failures.
Floor-level stone legs require high-density rubber shims and silicone isolators to prevent moisture wicking from subfloors.
Stone panels wrapping past dishwashers need aluminium heat shields glued to the underside stone faces to stop moisture degradation.
Conclusion
Selecting the correct kitchen cabinet island requires precise structural planning, proper clearance calculations, and strict code compliance.
Contractors must measure walkways, secure structural floor framing, and install dedicated electrical circuits before mounting countertops.
CasaUsa helps you build functional, safe, and durable kitchen islands. Follow these technical specifications to avoid costly mistakes and protect investments.