
Gravity still operates in Maryland despite what tech stockbrokers claim, yet local luxury architecture attempts to deny it entirely. Homeowners from Bethesda to Annapolis want to ascend to their second floors on nothing but sheer willpower and expensive engineering.
Casa Direct analyses the dominant floating stairs trends 2026 across the Old Line State, where traditional brick exteriors give way to aggressively open interiors.
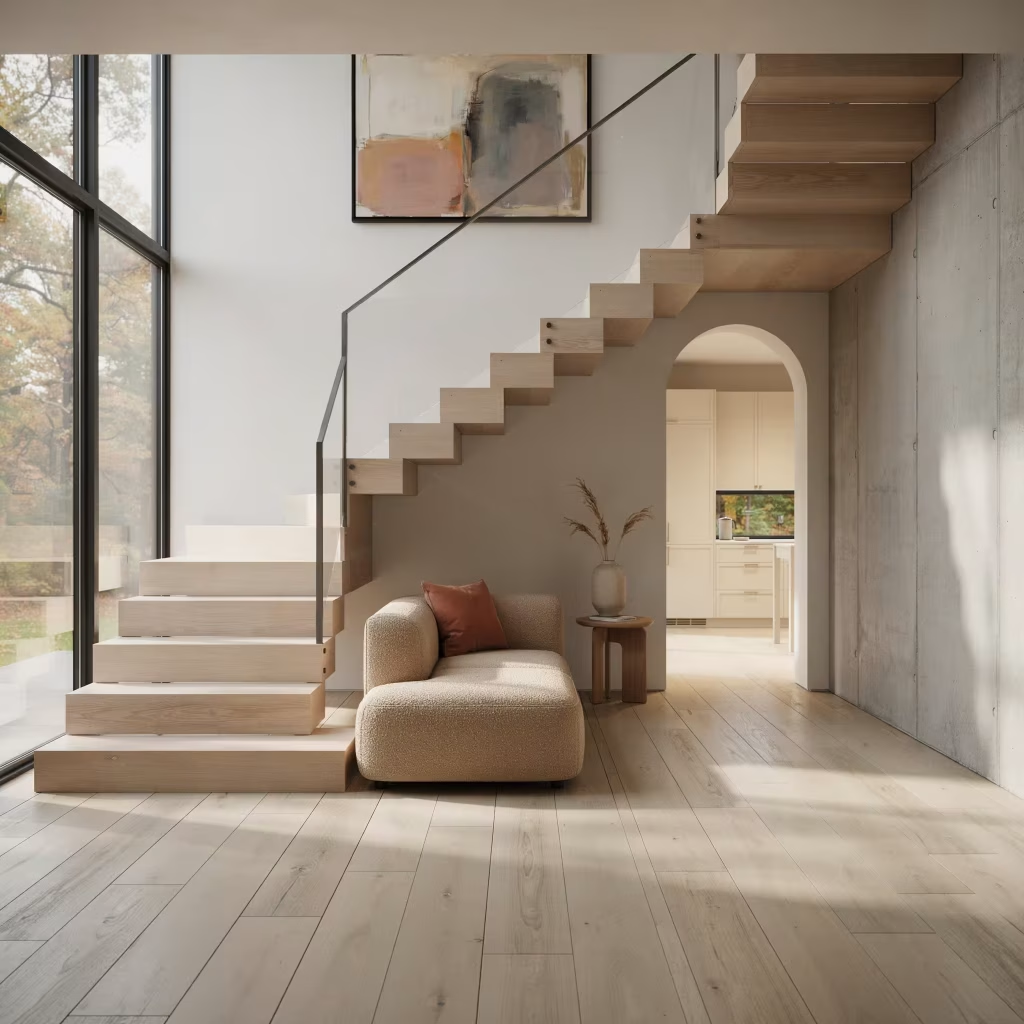
Current buyers demand a floating staircase design in line with USA standards that eliminates visual bulk. They want cantilevered treads projecting directly from structural walls, creating a striking illusion of suspension.
This year features a heavy shift toward raw structural honesty, mixed with ultra-high-performance finishes.
If your current staircase looks like a drywall fortress blocking your floor plan light, you are living in the past. Modern spaces require clear sightlines and geometric precision.
We see open-tread stairs replacing old volumetric structures to allow natural light to penetrate across the entire main levels.
Structural Basics How Floating Staircases Are Engineered Safely
You cannot just bolt thick planks to drywall and expect them to hold human weight. True floating staircase design in USA architecture relies on sophisticated structural steel subframes hidden behind the finished wall face.
Fabricators weld a massive steel stringer beam, often a heavy hollow structural section, then secure it directly to the floor joists and wall studs before hanging drywall.
Engineers calculate the exact torsional twisting forces and bending moments caused by a moving two-hundred-pound person standing on the outer edge of a tread.
Deflection limits must remain below strict thresholds to prevent a bouncy trampoline feeling underfoot.
Some systems use a single central steel spine beneath the treads, while true cantilevers use heavy steel plates bolted into structural masonry or multi-ply LVL studs.
Do not trust general contractors who guess the load paths. Demolishing a finished wall because your framing lacks proper structural rigidity costs a fortune.
Insist on stamped structural engineering drawings before fabrication begins.
Materials and Finishes Wood, Metal, Glass, and Concrete Options
Material selection dictates both your structural profile thickness and your long-term maintenance schedule. Thick white oak treads remain incredibly popular across Maryland custom builds, requiring a four-inch minimum thickness to hide the internal steel support sleeves.
Raw structural steel provides an industrial edge when coated with matte clear polyurethanes or dark powder finishes.
For true transparency, ultra clear low iron laminated glass treads provide absolute light penetration, though they require anti-slip acid-etched textures on the walking surface to prevent dangerous slips.
Ultra high performance concrete treads offer an aggressive monolithic appearance perfect for minimalist designs, though they add massive dead load to your structure.
Casa Direct recommends matching your tread material directly with your primary flooring to create visual continuity.
Avoid cheap softwoods like pine because heavy foot traffic will dent the nosings within months.
Select dense hardwoods or architectural grade metals that handle concentrated point loads without showing premature wear.
Maryland Weather and Indoor Comfort: Moisture and Movement Considerations
Maryland experiences brutal climate swings, ranging from swampy summer humidity to bone-dry winter cold. This radical fluctuation creates massive internal stresses in wood steps used in open tread stairs.
Large solid timber planks expand and contract across their grain as relative humidity shifts.
This movement causes warping, cupping, or loud cracking noises if the installer locks the wood down too tightly against a rigid steel frame. Smart builders specify engineered wood treads with thick wear layers over stable cross-laminated cores to limit seasonal movement.
If you insist on solid lumber, the wood must acclimate to your specific indoor HVAC climate-controlled environment for weeks prior to installation.
Maintain strict indoor humidity levels between thirty and fifty per cent year-round using whole-house humidifiers and dehumidifiers.
Neglecting these environmental factors will cause your expensive custom treads to split right around their internal mechanical fastenings, destroying your investment.
Railing Requirements and Safety Codes: What Homeowners Should Check
Local code officials do not care about your minimalist Pinterest boards if your design endangers lives. Building codes across Maryland enforce strict safety rules that you must respect.
The foundational rule dictates that a four-inch sphere must not pass through any opening anywhere on the staircase.
This means your open tread stairs cannot have vertical gaps larger than four inches between the steps, requiring riser lips or minor code plates to restrict the opening.
Your modern stair railing Maryland selection must withstand a concentrated load of two hundred pounds applied in any direction along the top rail.
Glass guardrails require laminated, tempered panels that comply with safety glass standards.
Handrails must sit between thirty-four and thirty-eight inches vertically above the tread nosing, providing a continuous grip surface with specific graspable dimensions.
Violating these codes means failing your final inspection, delaying occupancy, and forcing costly retrofits to an otherwise beautiful architectural feature.
Lighting Integration for Modern Staircases: Hidden LEDs and Effects
Illuminating floating stairs trends 2026 require hiding the source while celebrating the glow. Do not install basic overhead spotlights that cast harsh geometric shadows across your walking paths.
High-end modern plans deploy low-voltage LED strips embedded into routed channels on the underside of each individual step. This highlights the floating effect by washing the lower tread in soft indirect light.
Run your wiring through the hollow structural steel stringer before sealing the drywall. Use high-density LED tape with tight diode spacing to avoid dot reflections on polished floors below.
Incorporate smart motion sensors at the top and bottom land approaches to trigger the system automatically when someone walks close.
Connect these drivers to accessible access panels hidden in nearby closets.
Burying electrical transformers inside closed walls violates national electrical codes and guarantees a major headache when a component eventually burns out.
Layout Planning for Tight Spaces and Multi-Level Floors
Floating stairs trends 2026 prove that tight square footage demands vertical intelligence. When dealing with compact row houses in Baltimore or restricted floor plans in Annapolis, every inch of space matters.
You can deploy a switchback layout with a central structural steel spine to turn a staircase around in a tight footprint while keeping the open feel. Helical or curved floating designs eliminate sharp corners and allow smooth traffic flow through narrow corridors.
Ensure you plan the head room clearance carefully, maintaining a minimum of eighty inches from the tread nosing to the ceiling overhead. Multi-level homes require precise floor-to-floor measurements taken with laser scanners because even a quarter-inch variation across levels breaks the visual rhythm of the treads.
Casa Direct advises mapping out the structural load-bearing walls early during architectural planning to avoid moving existing plumbing stacks or HVAC ductwork during framing.
Style Trends Minimalist Lines, Warm Modern, and Statement Steps
The cold, clinical industrial look faces stiff competition this year from organic textures. Homeowners favor a style known as warm modernism, combining ultra-clean geometric profiles with rich tactile materials.
Think thick walnut treads paired with oil-rubbed bronze hardware rather than cold polished chrome.
Statement steps are gaining traction, where the first two bottom treads extend wider than the rest of the flight, creating an inviting architectural platform.
The modern stair railing Maryland market shows a sharp rise in micro cable rail systems and vertical steel floor-to-ceiling rods that act as both structural support and visual screening.
The goal remains absolute minimalism where hardware disappears completely into the surrounding surfaces. Hide the base plates, weld the seams flat, and grind them smooth.
True luxury means your guests notice the dramatic architectural geometry rather than the heavy mechanical fasteners holding it together.
Installation Workflow Timeline and What to Expect During Build
Building a floating staircase design USA project requires strict phase sequencing. You cannot treat this like standard finish carpentry added at the end of a renovation.
The heavy steel support frame must go in during the early framing stage before any drywall covers the wall studs. This initial structural phase usually takes three to five days of on-site welding and bolting.
After the hidden steel structure passes inspection, workers protect the exposed metal sleeves and install temporary plywood treads so construction crews can move between floors safely.
The finished treads and custom modern stair railing Maryland elements remain off-site in a climate-controlled fabrication shop until drywall painting is complete.
Bringing in the final finished wood, glass, or concrete steps occurs during the final trim stage to prevent construction damage.
Expect the final fit and finish detailing to take another week of meticulous adjustments.
Cost Drivers and Value How to Budget for a Floating Staircase
Floating structures represent a significant financial investment compared to standard closed riser stairs. Structural steel fabrication and custom engineering stamps make up a massive portion of the initial budget. The complexity of the chosen wall attachment points drives engineering hours up quickly.
Expect premium material selections like extra-thick white oak, custom cast concrete, or structural laminated glass to increase material costs substantially.
Hidden costs often emerge from the extensive drywall patching, framing reinforcement, and specialized low-voltage electrical wiring required for hidden lighting.
Casa Direct emphasizes that while the upfront expense remains high, the long-term value added to a modern Maryland home is substantial.
An open architectural centerpiece fundamentally changes how buyers perceive the square footage and light quality of the entire property, yielding high returns during resale.
Plan for a realistic budget that prioritizes engineering over superficial cosmetics.