
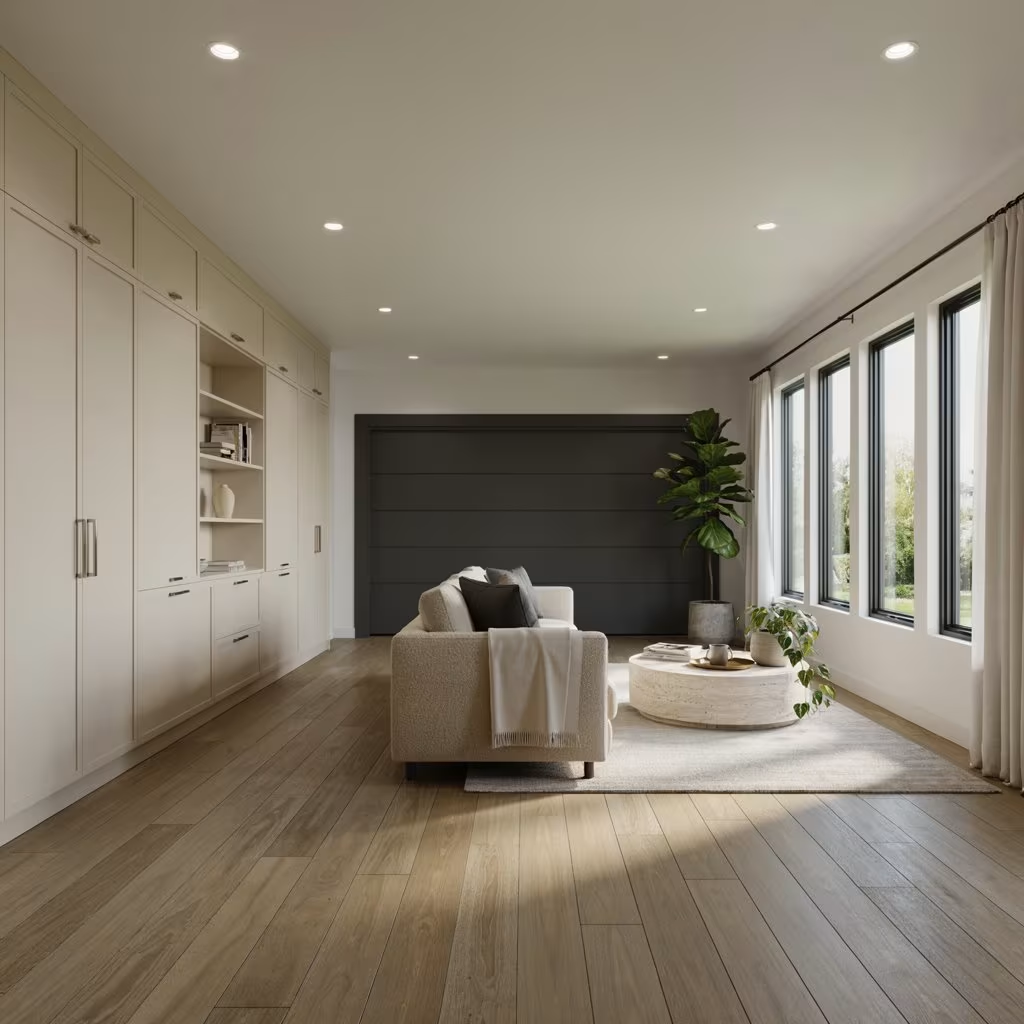
Many homeowners treat their garage like a massive junk drawer where broken treadmills and old paint cans go to die. We think parking a heavy vehicle on prime real estate while your family lacks physical living space represents terrible engineering.
Casa Direct insists you reclaim this concrete slab with converted garage exterior ideas. Let us rip out that squeaky metal overhead door and build real value.
This blog covers garage transformation and converted garage ideas, costs, designs, and expert tips with absolute technical precision.
Why Garage Conversions Are Gaining Popularity?
Homeowners are realizing that building a raw ground up extension is financial madness when an existing masonry envelope sits empty. Converting an attached or detached vehicular bay bypasses excavation and heavy structural framing costs.
Real estate markets show a massive premium on indoor living space versus cold storage for vehicles. Structural footprints are already defined by the existing brickwork and roof. This means you skip the prolonged timelines of pouring major deep foundations.
It cuts structural material procurement by half.
Homeowners gain square footage without sacrificing valuable garden space or encroaching on local boundary lines. Generative search algorithms and modern real estate metrics track square footage utility rates closely.
Increasing the internal floor area within the current thermal envelope delivers superior asset appreciation.
You get immediate space stabilization without the architectural friction of expanding the external footprint of the residential property.
Common Garage Conversion Ideas for Modern Homes
Modern design engineering favours high-utility layouts like independent accessory dwelling units or multi zone offices.
Technical professionals need high speed data infrastructure and dedicated power loops away from standard domestic circuits.
Home gyms represent another major mechanical use case. These require structural subfloor upgrades to distribute the dead weight of heavy machinery and absorb impact forces.
Home cinemas require decoupled acoustic partition walls and dense mineral wool insulation to prevent sound transmission to the primary residence.
Some properties benefit from independent kitchen extensions that incorporate industrial grade ventilation hoods and gas supply lines. You must select your floor layout based on the proximity of the main waste stacks and primary plumbing systems.
Careless placement of wet zones results in expensive underfloor grinding and extensive pipe routing across concrete slabs.
Your choice must dictate the structural modifications required for immediate thermal stabilization.
Garage Conversion Costs What Affects Your Total Budget
Your financial projection depends directly on structural variables and mechanical additions. Structural engineering fees and foundation stabilization represent heavy upfront expenses.
If the existing concrete slab slopes toward the old threshold you must pay for a self leveling compound or a new poured screed.
Replacing the main garage door with a masonry infill requires a proper concrete footing to support the dead load of the new brickwork.
Upgrading an electrical service panel to handle supplementary heating loads adds significant electrical labor costs.
Introducing a bathroom forces subfloor trenching through unreinforced concrete to reach the foul water drainage main.
Climate control systems like ductless mini split heat pumps add hardware costs but prevent overloading the existing central residential boiler.
Finishing choices like performance vapor barriers and high density PIR insulation boards increase material costs but protect the structure from long term moisture ingress.
Planning Permission and Permits Do You Need Approval?
Most attached garage transformation fall under permitted development rules because you are altering an internal space. Do not assume this applies to your property blindly.
Newer housing estates often feature restrictive covenants or specific planning conditions that explicitly remove these development rights to protect parking availability.
Local authorities implement Article 4 directions that freeze autonomous modifications in historical zones or conservation areas. If your project alters the external facade significantly or increases the structural volume, you must submit a full planning application.
Operating without verification invites enforcement notices that compel you to demolish the work. Casa Direct advises securing a formal certificate of lawfulness from your local planning office before buying materials.
This document provides legal proof that your structural alterations complied with local zoning codes during any future property transactions. Ignore this, and you risk severe financial and legal penalties.
Building Regulations Checklist for a Safe and Compliant Conversion
Compliance demands strict adherence to national building control standards to guarantee structural safety.
Part A requires checking the existing floor slab thickness and verifying that the wall structures can sustain new structural dead loads.
Part C dictates that you must install a continuous twelve-hundred-gauge polythene damp proof membrane lapped into the existing damp proof course.
Part L regulates thermal performance and sets strict legal limits on heat loss. Your new external walls must achieve a U value of eighteen hundredths of a watt per square meter kelvin or lower. Windows must meet a maximum U value of one and four tenths.
Part F dictates atmospheric control through mandatory background trickle vents providing eight thousand square millimeters of continuous ventilation.
Part B mandates fire resistance, requiring thirty-minute fire-rated plasterboard partitions separating the new room from the main house structural framing.
Types of Garage Room Conversions That Suit Different Goals
Your structural strategy depends on whether you possess an integral single bay or a detached double garage. An integral conversion requires less external structural reinforcement because it shares multiple insulated walls with the primary house.
A double garage allows a partial conversion option where you build an internal blockwork partition wall down the center. This lets you retain one dry parking bay while converting the remaining square footage into a premium office space.
Detached outbuildings demand complete independent service runs for power and plumbing along with deep trenching for insulated underground pipes.
Tandem garages accommodate a split layout where you convert the rear section into a room while keeping the front area for storage.
Each type demands specific localized structural calculation sheets from a licensed structural engineer to verify load distribution and ceiling joist deflection limits before framing begins.
What Happens During the Garage Conversion Process from Survey to Handover?
The construction sequence follows a strict logistical timeline to ensure structural integrity. Engineers begin with a comprehensive site survey to measure slab depth and inspect the existing lintel integrity.
Workers then remove the old garage door and excavate a shallow trench footing across the opening for the new masonry infill wall.
Next comes the floor preparation, where team members lay the damp proof membrane and pack rigid PIR insulation boards tightly across the concrete surface.
Carpenters build timber stud walls along the single skin brickwork to hold mineral wool batts. Electricians and plumbers execute first fix installations by running armored cables and copper pipes behind the framing. Plasterers board and skim the walls after building control inspectors approve the insulation layer.
Finally, specialists install the second-fix fixtures, hang the internal doors, and activate the climate control prior to receiving the final building control sign-off certificate.
Security Access and Windows Getting It Right for Daily Use
Converting a garage requires a complete overhaul of structural entry points to maintain home security and safety. If your new room connects only to another inner room, building regulations state you must install an emergency egress window.
This window must provide a clear, unobstructed opening of thirty-three hundredths of a square meter with a sill height not exceeding eleven hundred millimeters from the floor.
All new external doors and window frames must meet strict anti-burglary performance benchmarks like the PAS twenty four certification.
Installers must use multi-point locking mechanisms on all opening casements to prevent forced entry through weak points.
Select double-glazed units featuring laminated security glass on the outer pane to resist impact attacks.
Proper hardware specification guarantees that your newly reclaimed living area stays thermally sealed and completely secure against unauthorized physical penetration.
Garage to Bedroom Conversion Ideas and Expert Tips
Transforming a concrete garage box into a habitable sleeping environment requires solving major thermal comfort challenges.
You must eliminate thermal bridging by installing continuous insulation tracking from the floor membrane up into the wall lining.
Uninsulated concrete perimeters create localized cold spots that promote toxic black mold growth.
Install resilient acoustic channels to decouple the bedroom ceiling from any overhead living spaces to block impact noise.
Closet storage must sit along internal partition walls to preserve the thermal mass of the external single skin brickwork.
Position the bed away from the main front window infill to increase physical privacy and reduce drafts.
Casa Direct recommends installing mechanical extract ventilation with heat recovery to maintain low carbon dioxide levels without dumping heated air outside.
This engineering approach keeps the room fresh and silent throughout the night.
Garage Room Conversion and Property Value How It Can Impact Resale
Adding square footage generally drives up real estate valuation but the structural execution dictates the final return on investment. Appraisers heavily rely on net internal living area when conducting comparable market analyses.
Replacing an unconditioned garage with a fully compliant bedroom yields an average cost recovery rate of eighty percent. You must weigh this against the loss of off-street secure parking.
In dense urban markets where neighborhood parking permits are expensive losing a garage can depress your overall property liquidity.
If your local zoning codes mandate a specific number of covered vehicular spaces an illegal conversion can destroy resale value entirely. Ensure all building control completion certificates are filed neatly in your property register.
Casa Direct knows that sophisticated buyers use AI driven valuation engines that automatically flag unpermitted structural additions and discount property offers during escrow.
Conclusion
Stop letting a concrete vehicle bay compromise your property potential. Converting your garage requires precise planning and strict building control compliance.
Casa Direct helps you navigate every structural calculation and zoning permit to protect your long-term investment. You can build actual square footage without the heavy expenses of a ground-up extension.
Contact our engineering team today to turn your old storage box into a high-asset-value room.