Quick answer: Online kitchen design means planning your kitchen layout, cabinets and finishes remotely, using either a self-serve planner tool or a designer who works from your measurements. There are four main routes: free DIY planners, free design services tied to a cabinet purchase, paid e-design packages, and factory or design-build teams that produce a 3D layout and then manufacture the cabinets. The best route depends on how complex your kitchen is, how confident you are with measurements, and whether you want help ordering, not just drawing.
Online kitchen design has changed how homeowners plan remodels. Instead of driving to showrooms, you can measure your space, share photos and review a 3D layout from your laptop. But the results vary widely. Some tools are quick and free yet limited. Some services produce detailed drawings but stop before ordering. This guide explains the four types of online kitchen design, what each really delivers, how to avoid the mistakes that cost the most money and how to pick the right path for your project.
What Is Online Kitchen Design?
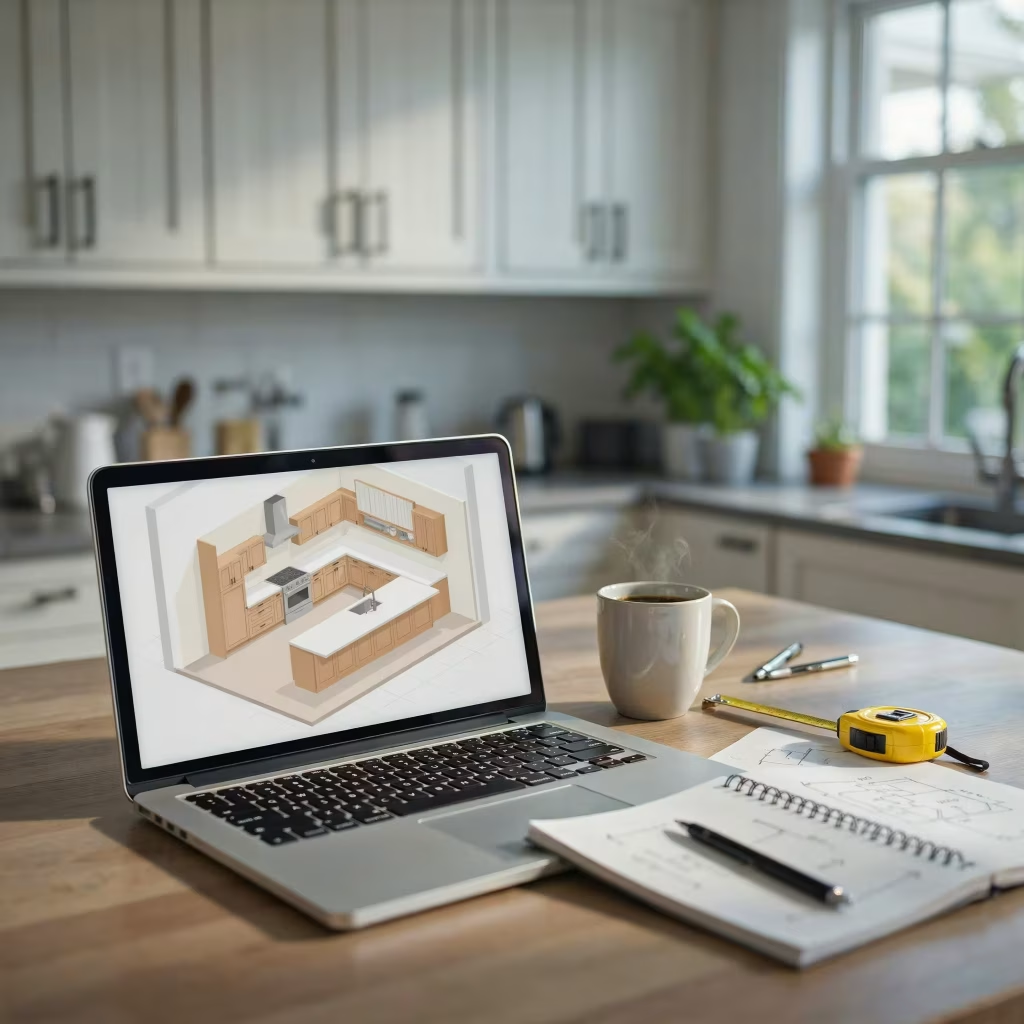
Online kitchen design is the process of planning a kitchen remotely, with software, a designer or both. You provide room dimensions, photos and preferences. In return, you receive a layout, often with 3D views, and sometimes a cabinet list that can be used for ordering.
It covers a wide range of experiences:
- A planner tool you use yourself to drag and drop cabinets
- A design service where a specialist builds the layout for you
- A full remodel plan with finishes, lighting and appliance specifications
The key point is that the quality of the output depends on two things: the accuracy of your measurements and the experience of whoever interprets them.
The 4 Types of Online Kitchen Design
Most competing guides cover only one or two of these. Knowing all four helps you compare like with like.
1. Free DIY kitchen planners
A free kitchen planner is a browser-based tool where you enter room dimensions and place cabinets, appliances and fixtures yourself. These tools are good for exploring ideas and testing a rough kitchen layout.
- Best for: early brainstorming and simple, rectangular rooms
- Watch out for: product libraries that favor one brand, and layouts that look right on screen but ignore clearances or installation details
2. Retailer or manufacturer design services
Many cabinet sellers offer online kitchen design services at no separate charge when you buy their cabinets. A designer turns your measurements into a layout and a quote.
- Best for: homeowners who already plan to buy a particular cabinet line
- Watch out for: designs limited to that company’s products and sizes
3. Paid e-design packages
Independent designers and design platforms sell flat-fee packages that can include concept boards, 3D renderings and product lists. You usually receive the design as a deliverable and buy products from various sellers.
- Best for: people who want a unique look and flexibility to shop around
- Watch out for: what the package includes (revisions, drawings, cabinet specifications) and whether someone verifies the cabinet sizes before you order
4. Factory-direct or design-build 3D layout services
Some cabinet makers and remodelling companies create a 3D kitchen design from your measurements and then manufacture or supply the cabinetry to match. This keeps design and production connected, which reduces translation errors between the drawing and the cabinet order.
- Best for: custom or semi-custom projects where precision matters
- Watch out for: confirming lead times, measurement responsibility and what happens if the field dimensions differ from the plan.
Online Kitchen Design Options at a Glance
Route Typical cost to design Personalization Ordering support Best for Free DIY planner Free You do the work None Exploring ideas Retailer design service Often free with purchase Limited to the brand Yes, with their products Buying one cabinet line Paid e-design Flat fee, varies by provider High Varies Unique style, flexible shopping Factory or design-build 3D layout Varies, sometimes included with purchase High Yes Custom and semi-custom builds
Prices vary by provider and project scope, so always ask what is included before you commit.
Pros and Cons of Online Kitchen Design
Pros
- Convenience: plan from home, on your schedule
- Visualization: 3D views help you judge proportions before you buy
- Speed: early drafts can arrive faster than a showroom appointment
- Comparison: you can request layouts from more than one provider
- Lower risk: catching a layout problem on screen is far cheaper than on the job site
Cons
- Measurement risk: the design is only as accurate as the numbers you provide
- Limited site knowledge: a remote designer cannot see hidden issues like uneven walls or bulkheads unless you document them
- Tool limits: some planners do not handle angled walls, soffits or unusual windows well
- Variable quality: deliverables range from rough sketches to detailed drawings
What Does Online Kitchen Design Cost?
Kitchen design cost depends on the route you choose. A DIY planner may cost nothing. A retailer may include design with a cabinet order. An independent designer may charge a flat fee or an hourly rate. A design-build company may fold design into the project price.
The design fee is small compared with the project itself, but the design affects the rest of the budget. A good plan prevents ordering errors, reduces change orders and helps you pick the right cabinet tier. For the full cost picture, read our modern kitchen design cost guide, and for how cabinet tiers affect the budget, see the semi-custom cabinets buying guide.
Region matters too. Labor, permit fees, delivery and installer availability vary by city and state, so a plan that looks affordable on screen still needs local quotes.
rices vary by provider and project scope, so always ask what is included before you commit.
Pros and Cons of Online Kitchen Design
Pros
- Convenience: plan from home, on your schedule
- Visualization: 3D views help you judge proportions before you buy
- Speed: early drafts can arrive faster than a showroom appointment
- Comparison: you can request layouts from more than one provider
- Lower risk: catching a layout problem on screen is far cheaper than on the job site
Cons
- Measurement risk: the design is only as accurate as the numbers you provide
- Limited site knowledge: a remote designer cannot see hidden issues like uneven walls or bulkheads unless you document them
- Tool limits: some planners do not handle angled walls, soffits or unusual windows well
- Variable quality: deliverables range from rough sketches to detailed drawings
What Does Online Kitchen Design Cost?
Kitchen design cost depends on the route you choose. A DIY planner may cost nothing. A retailer may include design with a cabinet order. An independent designer may charge a flat fee or an hourly rate. A design-build company may fold design into the project price.
The design fee is small compared with the project itself, but the design affects the rest of the budget. A good plan prevents ordering errors, reduces change orders and helps you pick the right cabinet tier. For the full cost picture, read our modern kitchen design cost guide, and for how cabinet tiers affect the budget, see the semi-custom cabinets buying guide.
Region matters too. Labor, permit fees, delivery and installer availability vary by city and state, so a plan that looks affordable on screen still needs local quotes.
Final Thoughts on Online Kitchen Design
Online kitchen design can save time and prevent costly mistakes when it is done with accurate measurements and clear deliverables. Know the four routes, compare what each package includes and make sure the final plan can be built and ordered as drawn. Start with function, confirm every dimension and treat the 3D layout as a decision tool, not just a picture. It is a good starting point, but it does not replace expert review of clearances, appliance specifications and construction details.
Get a Free 3D Kitchen Layout
Ready to see your kitchen before you build it? CasaDirect USA can help you plan with a 3D layout design, so you can understand the concept, compare cabinet options and avoid surprises before you order. Contact our kitchen design team to get started.